
Varmers farm design and delivery
Build the farm around the demand.
Varmers designs and delivers vertical farms around the available space, target crops, local utilities, operating team and commercial plan. The interactive designer remains available below, but the project starts with the business requirement.
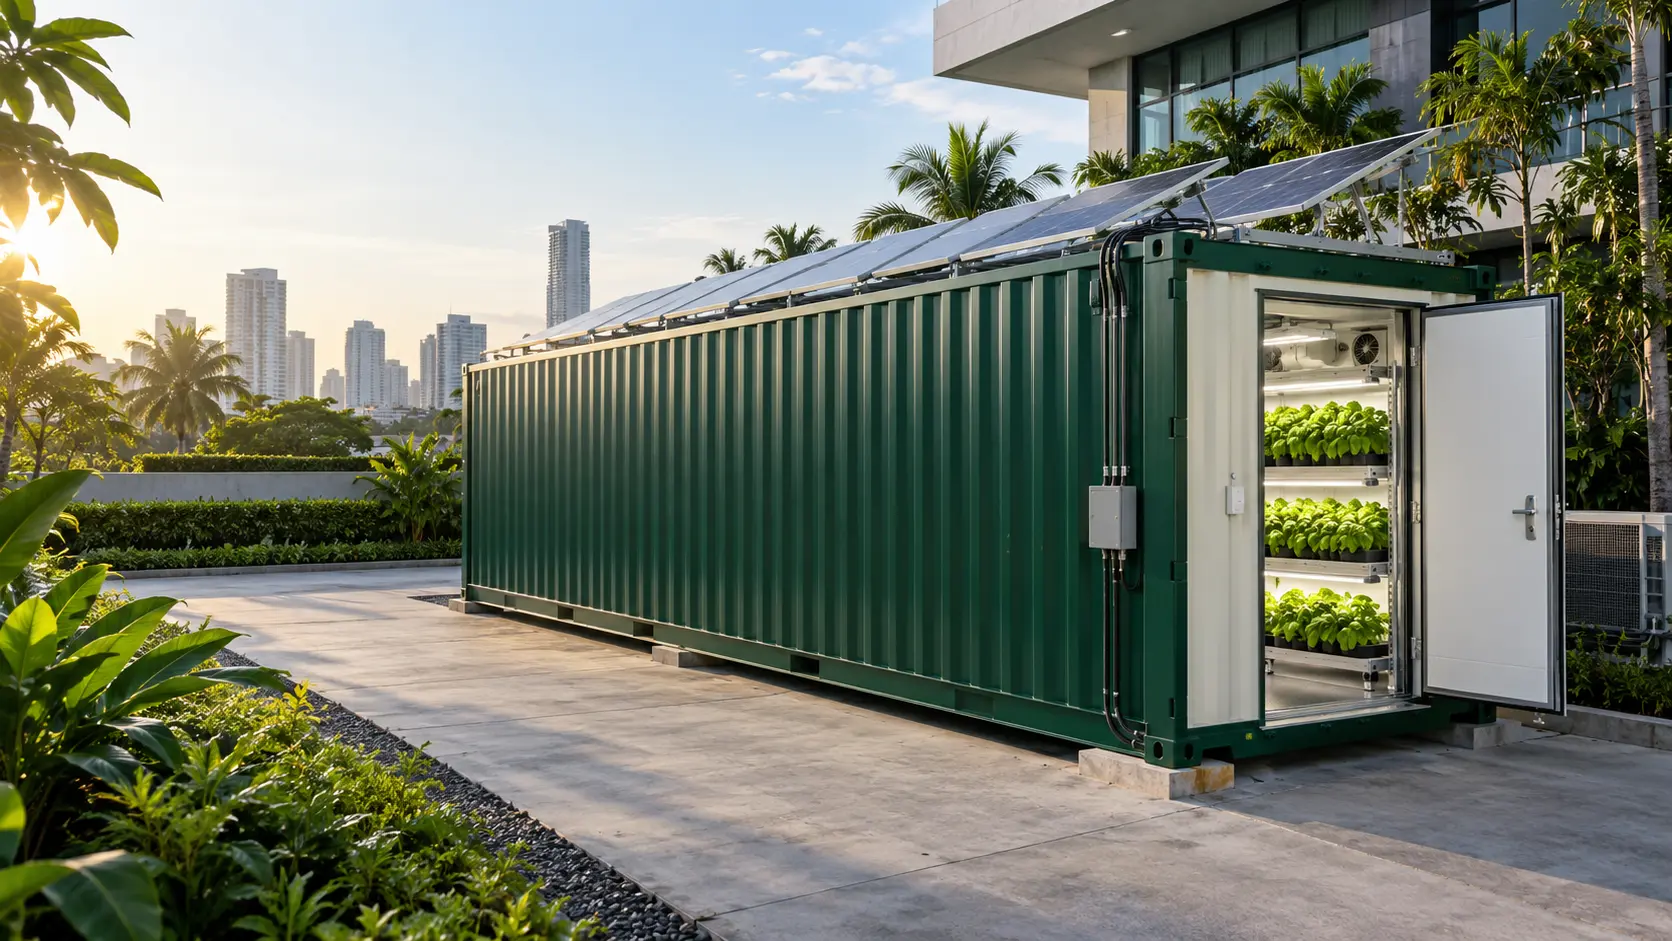
Who this is for
A production project, not a kit of parts.
The strongest projects connect physical design to target crops, buyers, operating costs, utilities and the people who will run the farm.
Food businesses
Hotels, retailers, producers and distributors that want dedicated local production.
Property owners
Owners with underused buildings or controlled spaces seeking a productive use.
Farm operators
Teams that need design, commissioning, crop recipes and operating support.
Investors and partners
Projects that need a defined operating concept, phased capital plan and measurable milestones.
Project sequence
Decisions before equipment.
The redesigned page places the existing technical calculator after the commercial and operational story, so a decision-maker understands what the tool is estimating.
Demand and crop brief
Target crops, buyer requirements, volume, quality and route to market.
Site and utilities
Room dimensions, ceiling height, power, cooling, water, drainage and logistics.
Concept and economics
Rack layout, environmental systems, CAPEX, OPEX, labour and production assumptions.
Detailed design
Equipment schedule, implementation plan, safety, workflow and commissioning criteria.
Build and commission
Installation, calibration, test cycles and handover against agreed milestones.
Train and optimise
Operating procedures, crop recipes, team training and performance improvement.
What Varmers can deliver
One coordinated farm programme.
The exact scope is agreed per project. The page avoids implying that every service or performance level is automatically included.
Interactive planning tool
Explore a preliminary farm configuration.
The calculator is an early scenario tool, not a final quotation or performance guarantee. Final design depends on site verification, crop validation, equipment selection and commercial assumptions.